

 Listing Courtesy of: MichRic / Listed By: Maria Taylor-Huistra, Coldwell Banker Woodland Schmidt
15926 Orchard Point Drive Spring Lake, MI 49456
Active (2 Days)
$779,900 (USD)
OPEN HOUSE TIMES
-
OPENSat, Oct 3111:30 am - 1:00 pm

Description
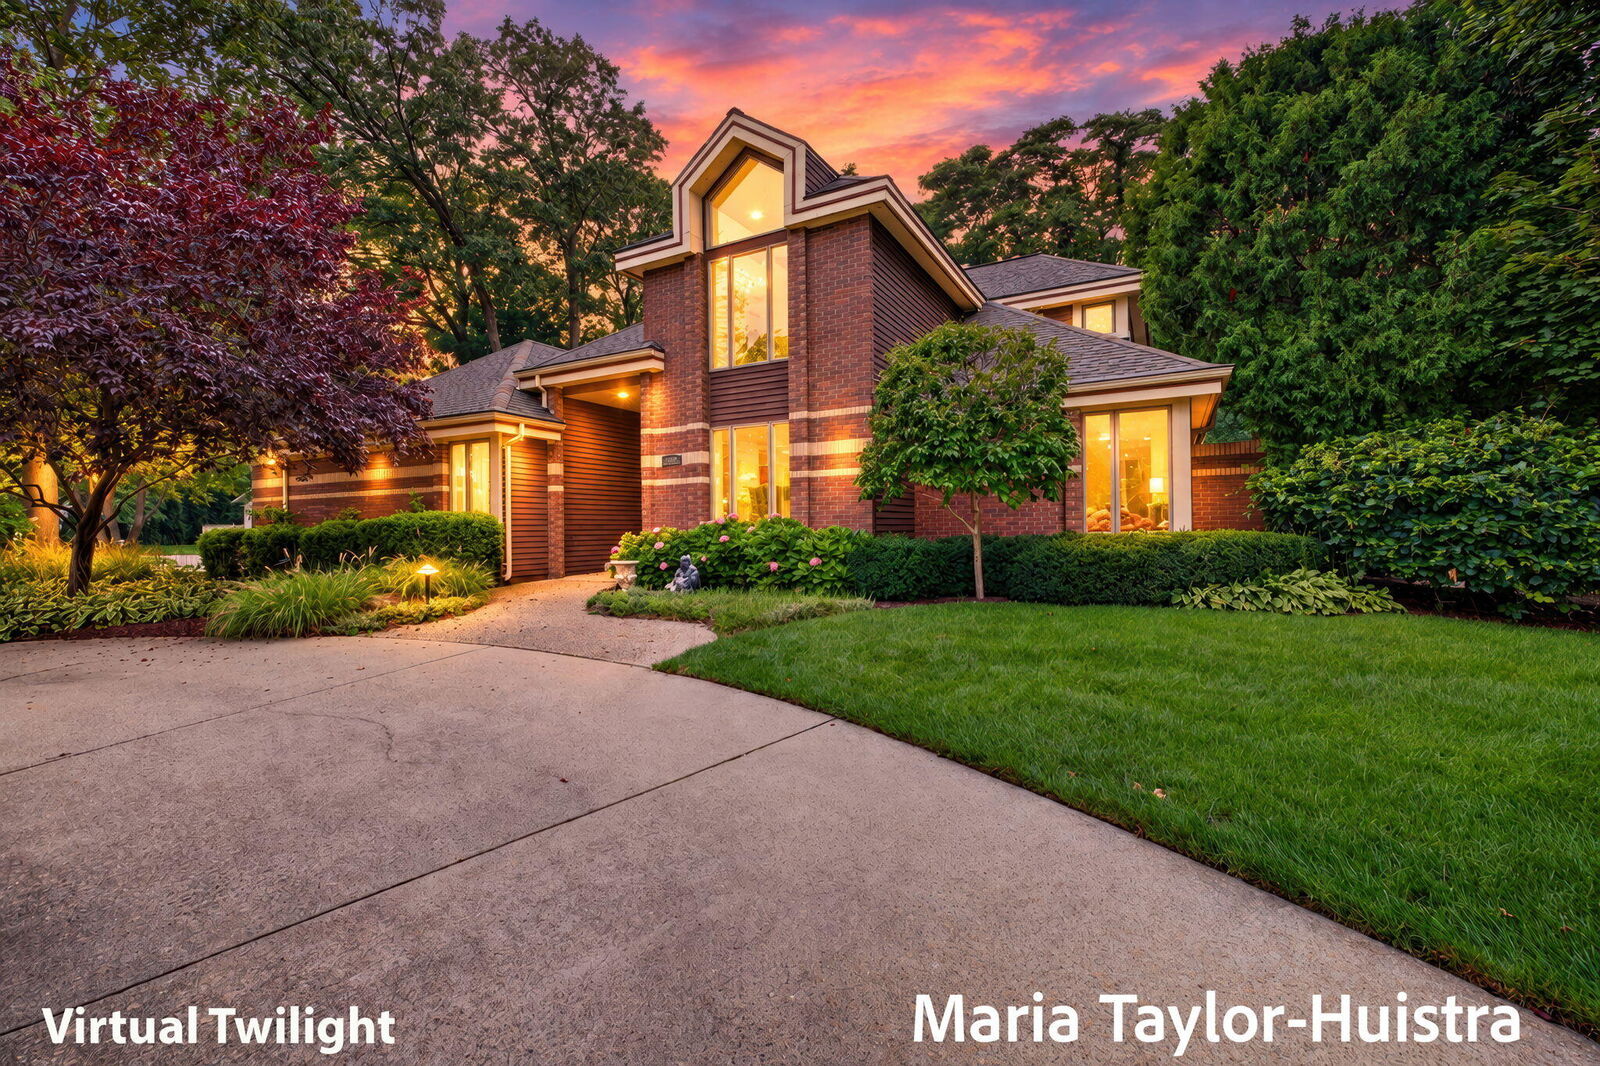
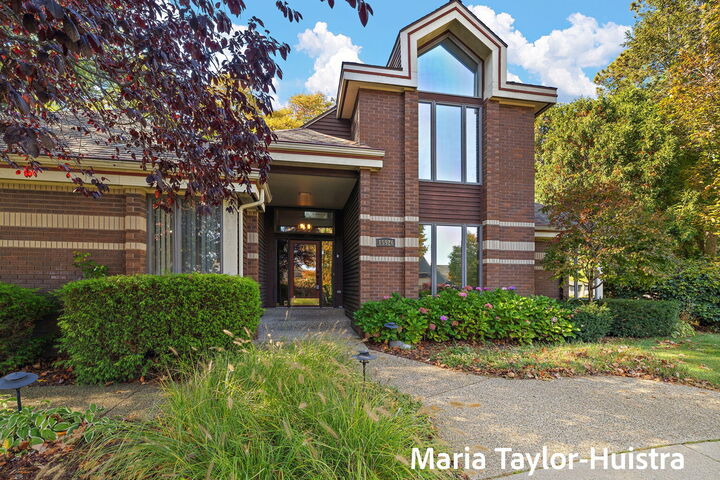
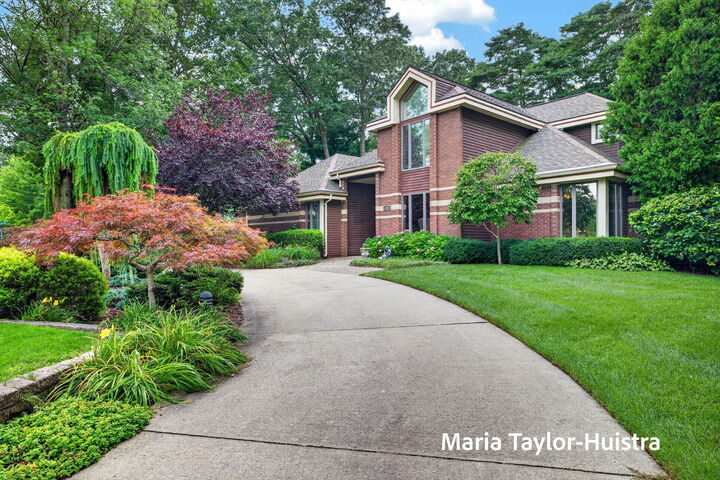
Nestled within Baird Pointe Farms, this distinctive 4-bedroom, 3.5-bath home offers a combination of space, character, and beautiful surroundings, complete with seasonal views of Spring Lake! Situated on a generous corner lot, soaring ceilings and expansive living areas create an inviting atmosphere, while formal living and dining rooms offer flexibility for entertaining, a private office, or additional gathering spaces. The kitchen features top-of-the-line appliances, adding both quality and functionality to the heart of the home. The thoughtfully designed floor plan provides the convenience of main-floor living, including a primary ensuite and laundry. A circular driveway creates an attractive approach to the home, complemented by a spacious two-stall garage. Outdoors, the garden-like backyard features mature landscaping and a peaceful setting. Private association access to Spring Lake adds to the appeal of this unique property. With its distinctive architectural features, generous lot, and versatile living spaces, this home presents a wonderful opportunity to make it your own!
MLS #:
26057542
26057542
Taxes
$7,849
$7,849
Lot Size
0.52 acres
0.52 acres
Type
Single-Family Home
Single-Family Home
Year Built
1997
1997
County
Ottawa County
Ottawa County
Listed By
Maria Taylor-Huistra, Coldwell Banker Woodland Schmidt
Source
MichRic
Last checked Oct 31 2026 at 5:12 PM GMT+0000
MichRic
Last checked Oct 31 2026 at 5:12 PM GMT+0000
Bathroom Details
- Full Bathrooms: 3
- Half Bathroom: 1
Interior Features
- Dishwasher
- Microwave
- Refrigerator
- Wet Bar
- Dryer
- Eat-In Kitchen
- Pantry
- Double Oven
- Bar Fridge
- Washer Broadband
Lot Information
- Site Condo
- Corner Lot
- Level
Property Features
- Fireplace: Gas Log
- Fireplace: Living Room
Heating and Cooling
- Baseboard
- Central Air
Basement Information
- Full
Pool Information
- In Ground
Homeowners Association Information
- Dues: $200
Flooring
- Carpet
- Wood
Exterior Features
- Brick
Utility Information
- Sewer: Public
School Information
- Elementary School: Lake Hills Elementary School
- Middle School: Lakeshore Middle School
- High School: Grand Haven High School
Garage
- Attached Garage
Parking
- Attached
- Garage Faces Side
Stories
- 2.00000000
Living Area
- 4,189 sqft
Location
Disclaimer: Copyright 2026 Michigan Regional Information Center (MichRIC). All rights reserved. This information is deemed reliable, but not guaranteed. The information being provided is for consumers’ personal, non-commercial use and may not be used for any purpose other than to identify prospective properties consumers may be interested in purchasing. Data last updated 10/31/26 10:12
